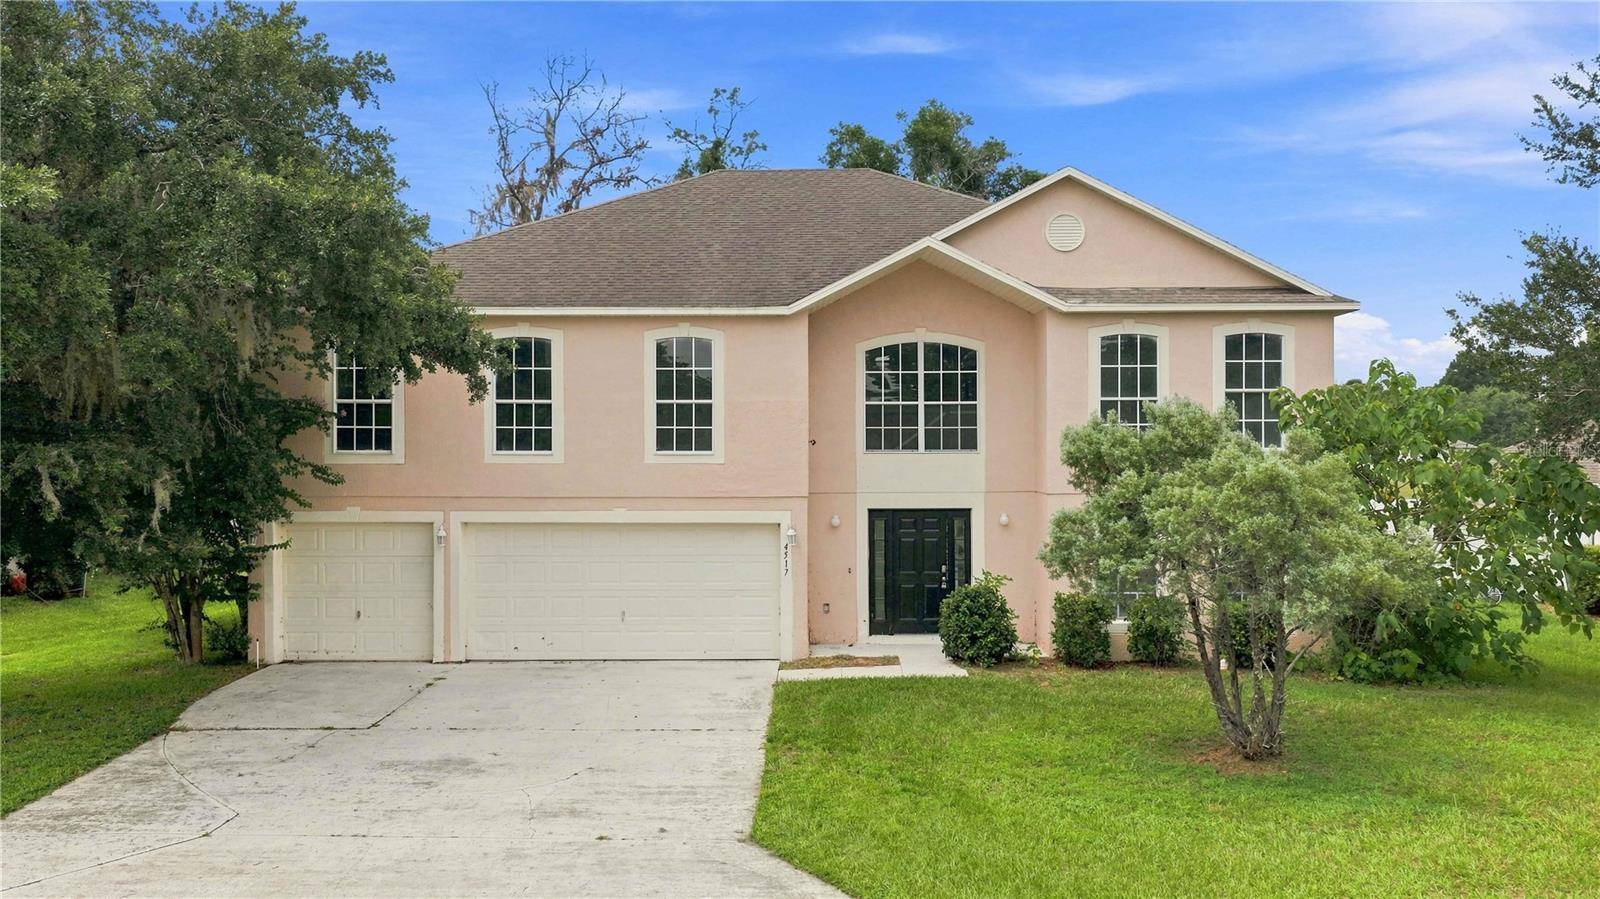


4517 SE 31ST PL Ocala, FL 34480
6 Beds
5 Baths
3,911 SqFt
UPDATED:
Key Details
Property Type Single Family Home
Sub Type Single Family Residence
Listing Status Active
Purchase Type For Sale
Square Footage 3,911 sqft
Price per Sqft $112
Subdivision Magnolia Pointe Ph 01
MLS Listing ID OM729512
Bedrooms 6
Full Baths 4
Half Baths 1
Construction Status Completed
HOA Fees $77/mo
HOA Y/N Yes
Annual Recurring Fee 924.0
Year Built 2006
Annual Tax Amount $6,388
Lot Size 0.330 Acres
Acres 0.33
Property Sub-Type Single Family Residence
Source Stellar MLS
New Construction false
Property Description
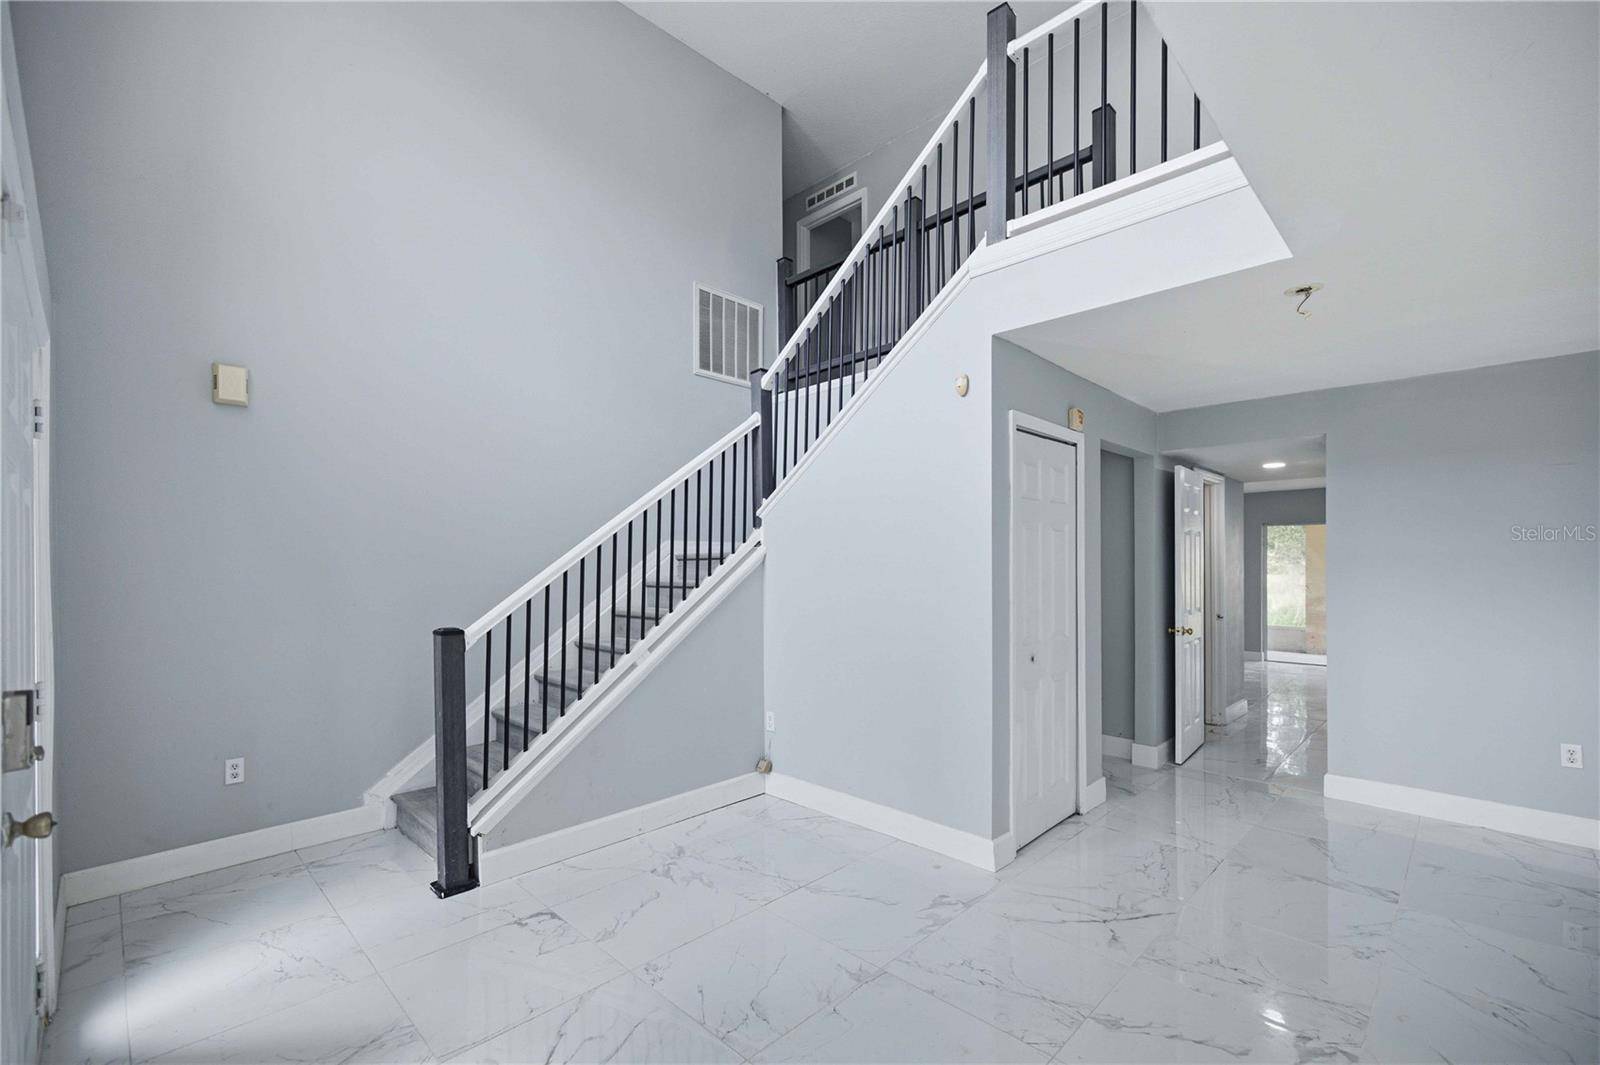
Discover the space, potential, and opportunity to create a home that's uniquely yours! Situated on a spacious 0.33-acre lot, this 6-bedroom, 4.5-bathroom home offers great bones and a generous floor plan, providing a wonderful canvas for your ideas and personal style.
Offered at a price that leaves room for updates and improvements, this property presents an exciting opportunity to make it your own while building equity over time. Whether you envision refreshed finishes or reimagined spaces, there's room to bring your vision to life and grow into the home you've always wanted.
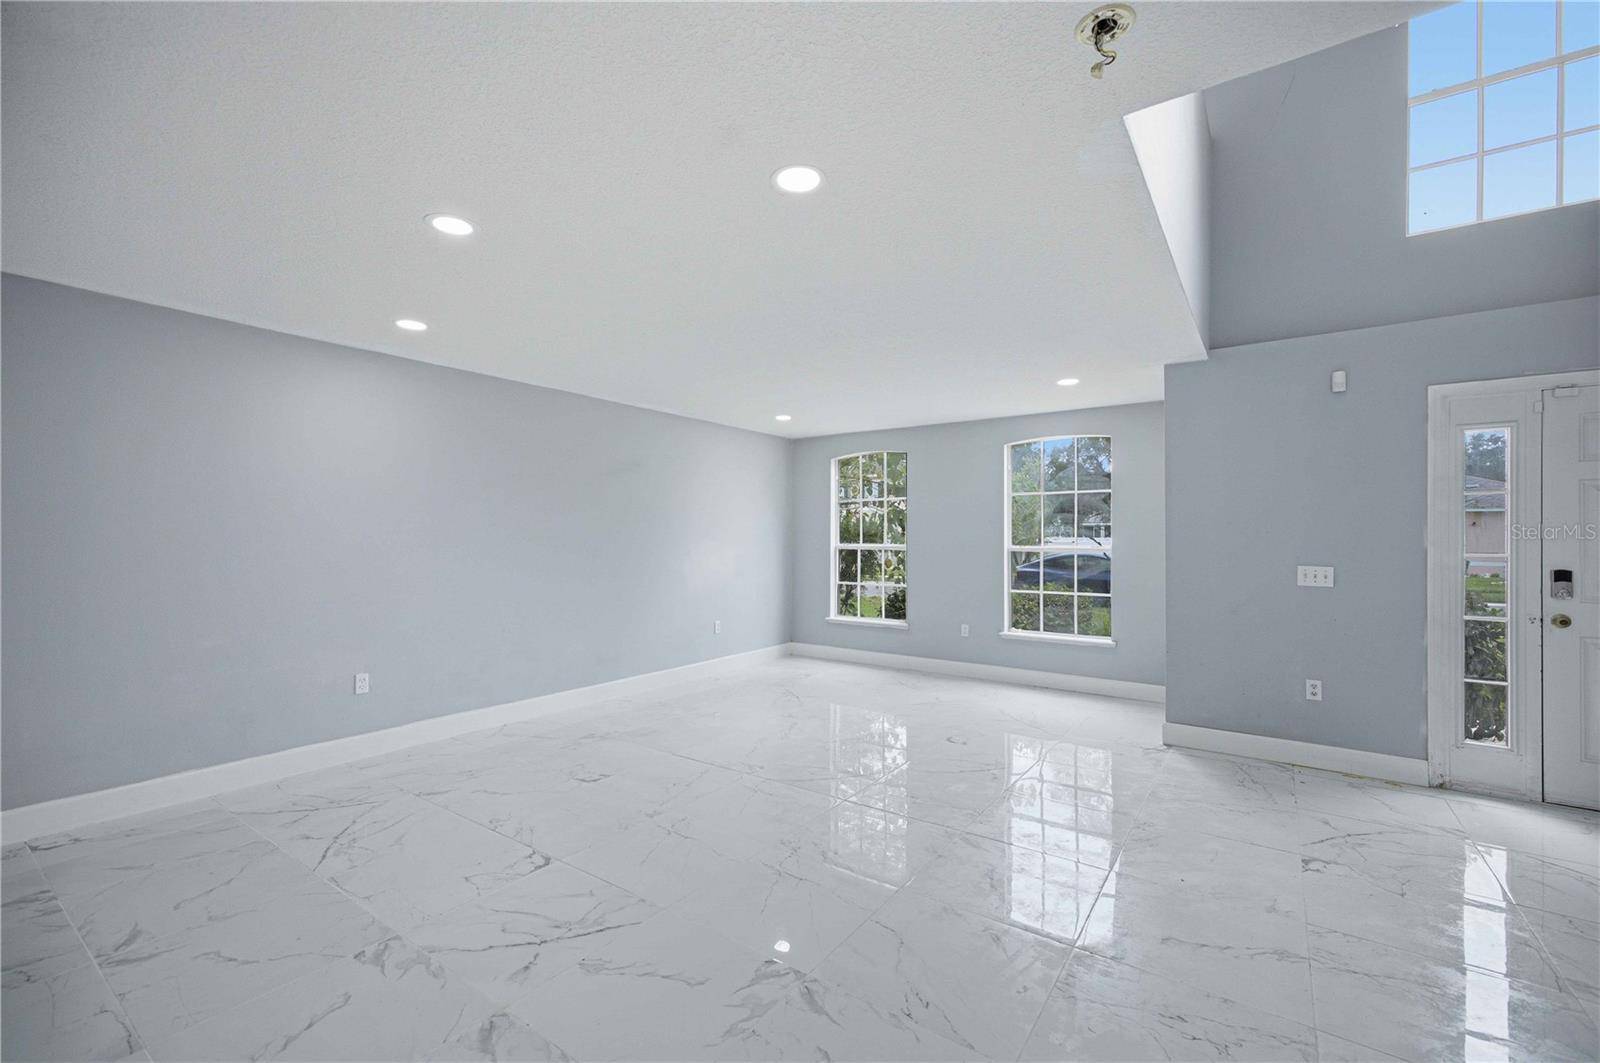
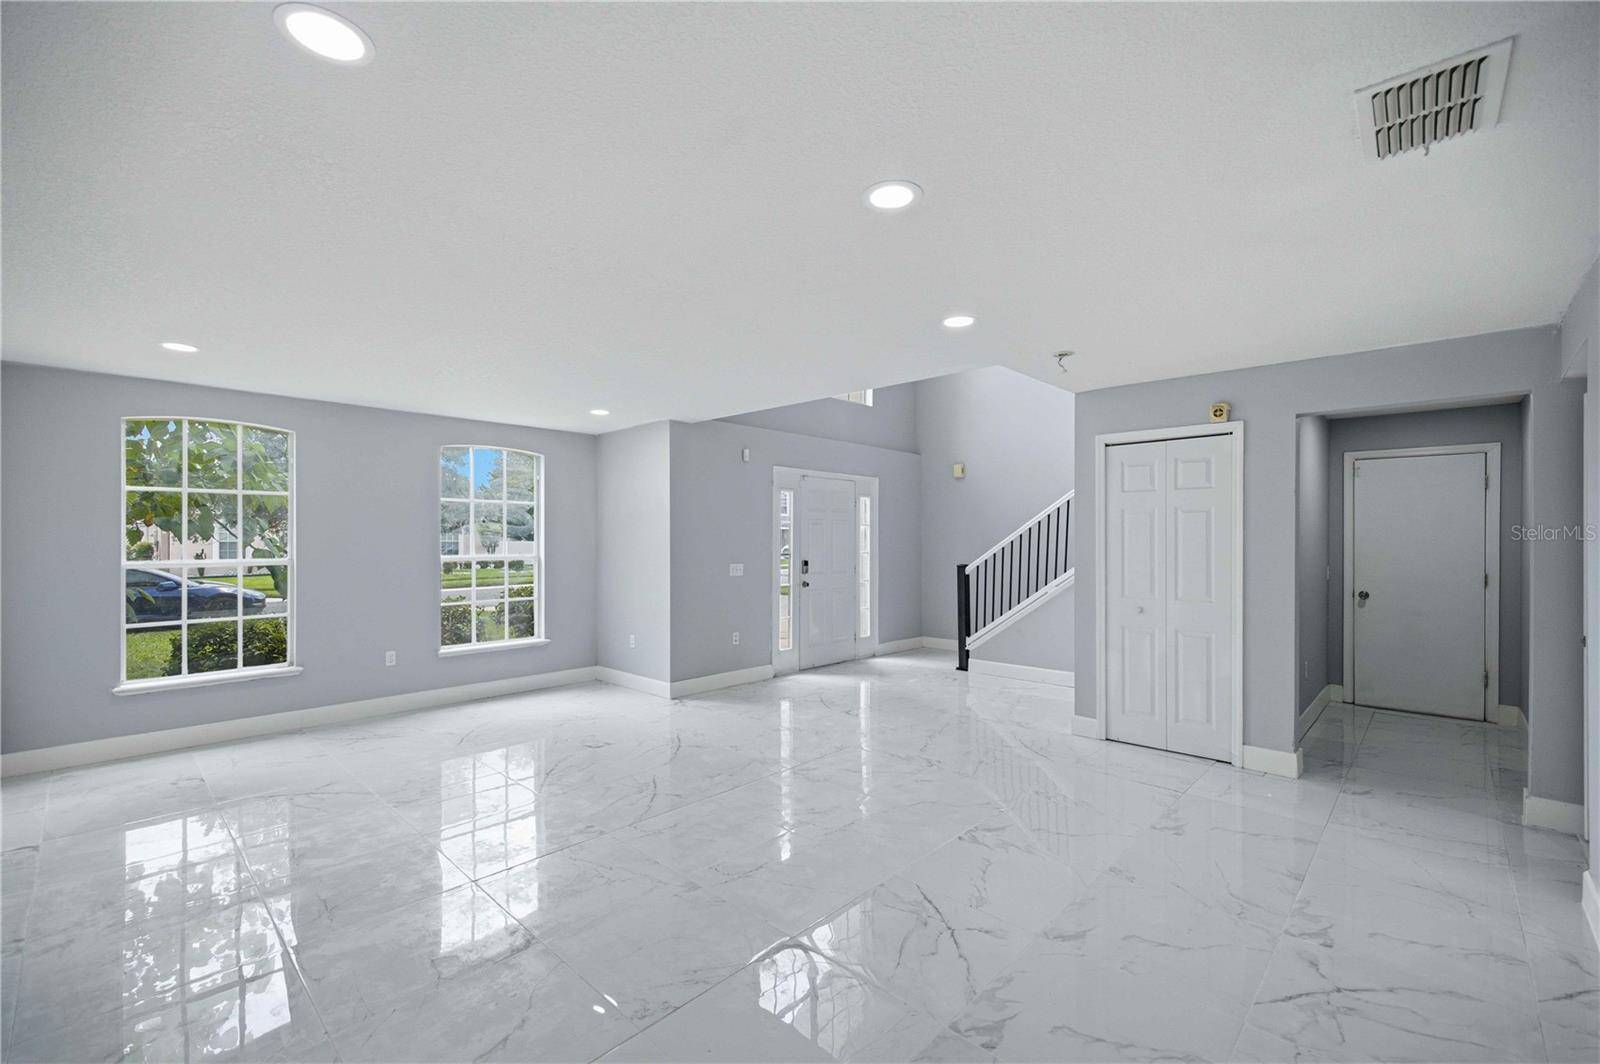
With no rear neighbors, the backyard offers a peaceful setting for morning coffee, entertaining, or simply unwinding. Inside, the flexible layout provides plenty of space for everyday living, hosting guests, and spreading out comfortably.
If you've been looking for a home with great potential at a price that allows you to shape its next chapter, this is one you won't want to miss. Schedule your private showing today!
Location
State FL
County Marion
Community Magnolia Pointe Ph 01
Area 34480 - Ocala
Zoning R1A
Interior
Interior Features High Ceilings, Kitchen/Family Room Combo, Open Floorplan, PrimaryBedroom Upstairs, Thermostat, Walk-In Closet(s)
Heating Central, Electric
Cooling Central Air
Flooring Luxury Vinyl, Tile
Furnishings Unfurnished
Fireplace false
Appliance Convection Oven, Dishwasher, Microwave
Laundry Electric Dryer Hookup, Inside, Washer Hookup
Exterior
Exterior Feature Lighting, Rain Gutters
Garage Spaces 3.0
Community Features Gated Community - No Guard
Utilities Available Cable Available, Electricity Connected, Phone Available, Sewer Connected, Underground Utilities, Water Connected
Amenities Available Gated
View Y/N No
Water Access No
Roof Type Shingle
Porch Covered, Patio, Screened
Attached Garage true
Exposure South
Garage true
Private Pool No
Building
Entry Level Two
Foundation Slab
Lot Size Range 1/4 to less than 1/2
Sewer Public Sewer
Water Public
Unit Floor 2
Structure Type Block,Concrete,Stucco
New Construction false
Construction Status Completed
Others
Pets Allowed Yes
Senior Community No
Ownership Fee Simple
Monthly Total Fees $77
Acceptable Financing Cash, Conventional, FHA, VA Loan
Membership Fee Required Required
Listing Terms Cash, Conventional, FHA, VA Loan
Special Listing Condition None
Virtual Tour https://www.zillow.com/view-imx/b11f2a30-5f2b-450c-b419-ac707bef3be3?setAttribution=mls&wl=true&initialViewType=pano&utm_source=dashboard

NEARBY SCHOOLS & PROPERTIES