$732,000
$747,500
2.1%For more information regarding the value of a property, please contact us for a free consultation.
4920 SW 78TH AVE Bushnell, FL 33513
3 Beds
3 Baths
3,859 SqFt
Key Details
Sold Price $732,000
Property Type Single Family Home
Sub Type Single Family Residence
Listing Status Sold
Purchase Type For Sale
Square Footage 3,859 sqft
Price per Sqft $189
Subdivision Sumter Gardens 02 54
MLS Listing ID O6425475
Bedrooms 3
Full Baths 2
Half Baths 1
Year Built 2003
Annual Tax Amount $4,227
Lot Size 4.850 Acres
Property Sub-Type Single Family Residence
New Construction false
Property Description
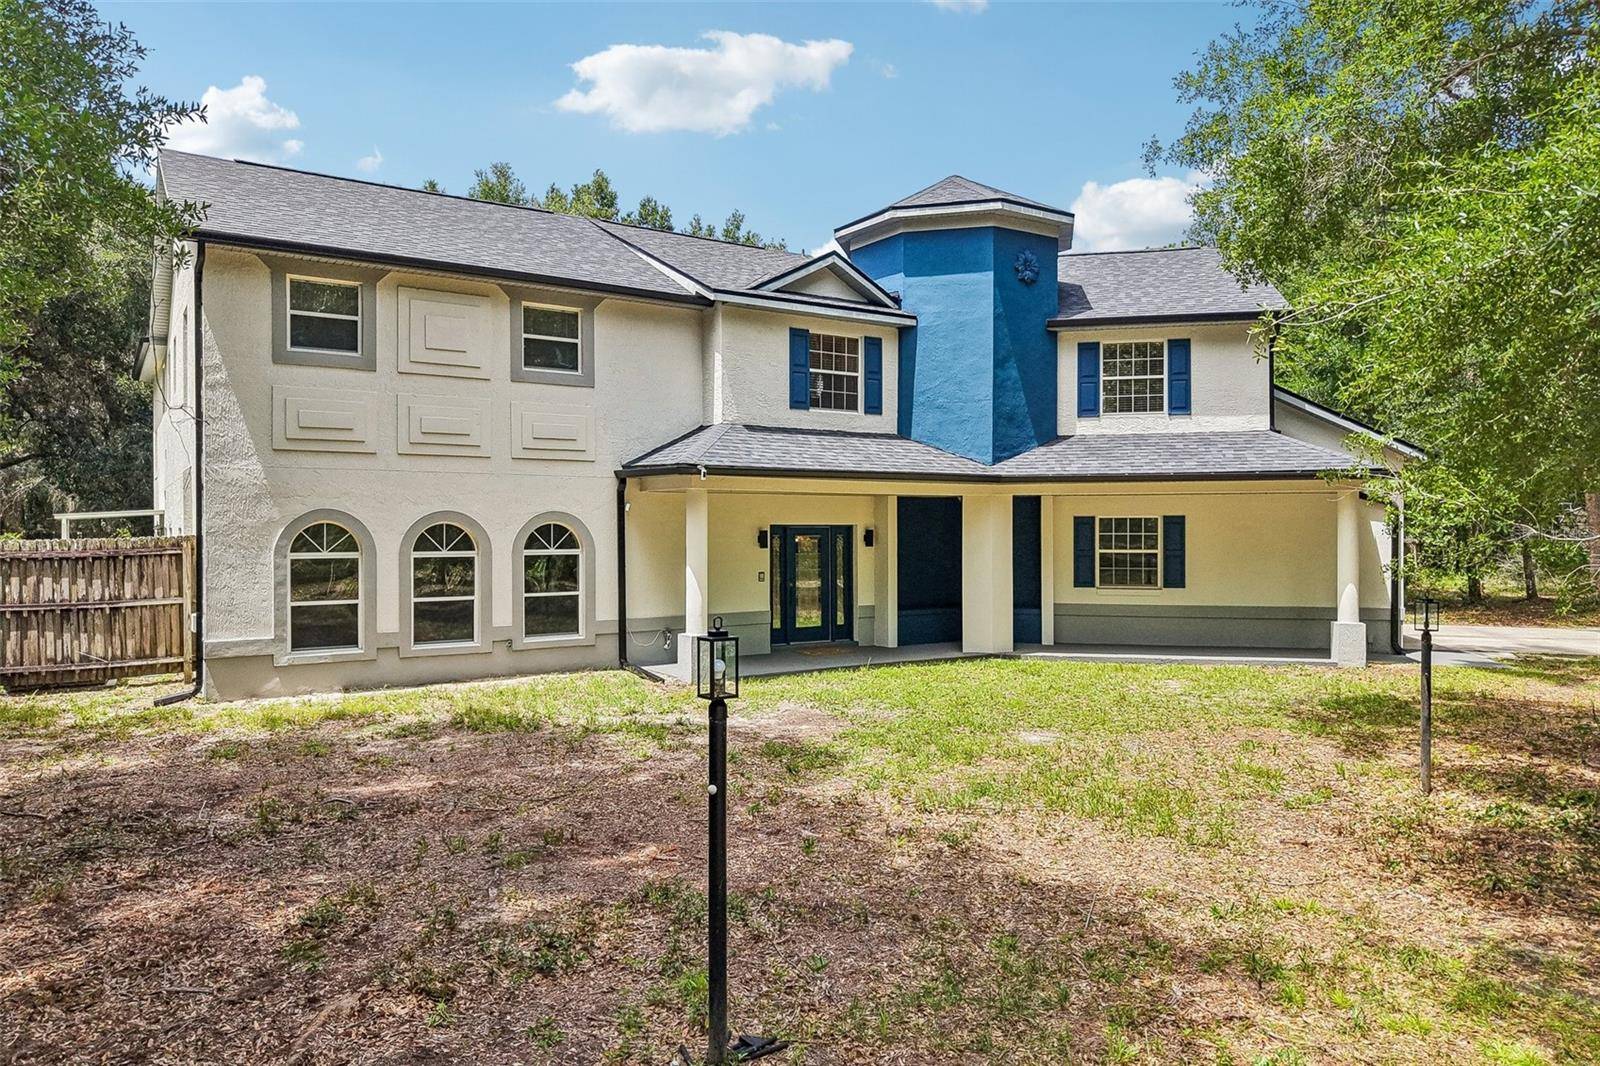
Welcome to an extraordinary custom-built estate where luxury, privacy, and unforgettable design come together on nearly five acres of pristine Florida countryside. Due to an out-of-state job relocation, the sellers are reluctantly parting with the home they have invested so much into, creating a rare opportunity for the next owner to enjoy the benefits of their extensive improvements and thoughtful updates. Nestled on 4.85 private acres in Bushnell, this magnificent 3-bedroom, 2.5-bath residence offers 3,859 square feet of meticulously crafted living space and a backyard retreat unlike anything else on the market. Every detail of this home was thoughtfully designed to impress. Inside, you'll find elegant living and dining rooms that flow seamlessly into the heart of the home, a chef's kitchen featuring stainless steel appliances, a built-in oven, smart refrigerator, solid wood cabinetry, a range hood, dry bar, and a charming breakfast nook framed by picturesque views of the estate grounds. The adjacent family room is nothing short of breathtaking, showcasing soaring ceilings, skylights, and walls of windows that flood the space with natural light. A rare architectural feature, dual staircases lead to the second level where you'll discover an expansive loft overlooking the family room, a spacious laundry room, and generously sized guest bedrooms, including one with direct access to an en suite bath. The primary retreat is a sanctuary of its own, complete with vaulted ceilings, oversized walk-in closets, a private balcony overlooking the pool, and a spa-inspired bath. The showpiece of this estate is the spectacular two-story screened lanai. Designed for entertaining on a grand scale, the custom pool boasts an island connected by two bridges, underwater bar stools, a beach entry, a fountain, and an outdoor shower, creating a true resort experience at home. Recent enhancements, including a new roof, gutters, well pump, refurbished septic system, fresh interior and exterior paint, and updated appliances, provide peace of mind for years to come. Despite its secluded setting, this exceptional property offers convenient access to I-75, the Sumter Equestrian Center, nature preserves, dining, shopping, and more. This is more than a home, it's a destination. Mortgage savings may be available for buyers of this listing.
Location
State FL
County Sumter
Community Sumter Gardens 02 54
Area 33513 - Bushnell
Zoning R6
Rooms
Other Rooms Family Room, Inside Utility, Loft
Interior
Heating Central, Electric
Cooling Central Air
Flooring Luxury Vinyl, Tile, Wood
Laundry Inside, Laundry Room, Upper Level
Exterior
Exterior Feature Balcony, Lighting, Other, Outdoor Shower, Rain Gutters
Parking Features Driveway, Garage Door Opener
Garage Spaces 2.0
Fence Fenced
Pool Gunite, Heated, In Ground, Lighting, Other, Screen Enclosure
Utilities Available Cable Available, Electricity Available
View Y/N No
Water Access No
View Pool, Trees/Woods
Roof Type Shingle
Exposure South
Building
Lot Description In County, Level, Oversized Lot, Private
Foundation Slab
Builder Name Dibarco
Sewer Septic Tank
Water Well
Structure Type Block,Concrete,Stucco
New Construction false
Schools
Elementary Schools Lake Panasoffkee Elementary
Middle Schools South Sumter Middle
High Schools South Sumter High
Others
Acceptable Financing Cash, Conventional, FHA, VA Loan
Listing Terms Cash, Conventional, FHA, VA Loan
Special Listing Condition None
Read Less
Want to know what your home might be worth? Contact us for a FREE valuation!

Our team is ready to help you sell your home for the highest possible price ASAP

© 2026 My Florida Regional MLS DBA Stellar MLS. All Rights Reserved.
Bought with William Larsen REDFIN CORPORATION
NEARBY SCHOOLS & BUSINESSES